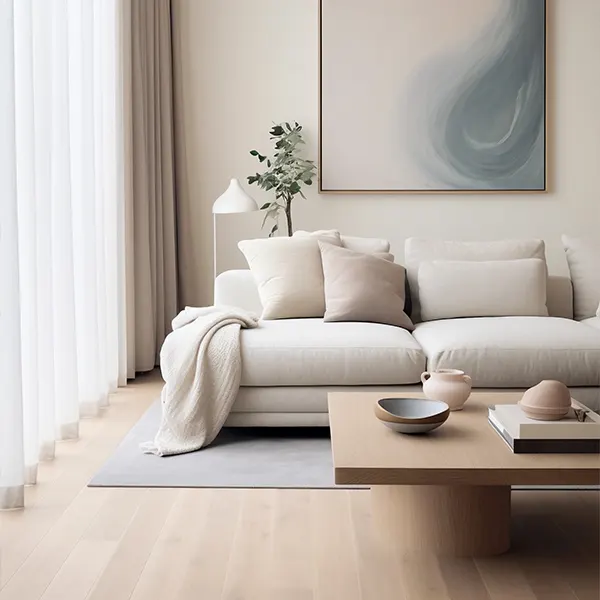
Merging rooms can make an HDB flat feel bigger, brighter and more flexible.
Merging rooms is not always about making a home on paper. Merging rooms is, about making the existing space work
Merging rooms by removing selected walls or combining rooms can make the home feel more open and better suited to daily living.
Room merging should not be planned for looks. Room merging can affect privacy, storage, resale appeal, renovation cost and future family needs. Before hacking any wall homeowners should understand what they are gaining and what they may be giving up.
This guide covers room merging ideas that can give Singapore HDB homes more usable space.
Room Merging Idea | Best For | Main Benefit |
|---|---|---|
Living room + bedroom | Smaller flats | Creates a larger communal area |
Master bedroom + common room | Couples | Adds walk-in wardrobe or study space |
Kitchen + dining area | Open layouts | Improves cooking and hosting flow |
Bedroom + study | Work-from-home homeowners | Creates a more comfortable work zone |
Bedroom + wardrobe area | Homeowners needing storage | Adds more clothes and bag storage |
Living + balcony or service area feel | Flats with awkward corners | Makes underused areas more practical |
Half-wall concept | Homeowners wanting openness and privacy | Keeps some separation while improving light |
A room should only be merged if it improves how you live. More open space is useful, but only when the layout still supports your daily routine.
This is one of the most common room merging ideas for HDB flats.
By opening up a common bedroom beside the living area, homeowners can create a larger living room, dining space or flexible family zone. This works well for smaller households that do not need every bedroom.
Good Uses for the Merged Space
This layout can make the home feel brighter and less boxed in, especially if the bedroom has windows that bring more natural light into the living area.
Tip
Think about future needs before removing a bedroom. If you may need the room later for children, parents or resale flexibility, consider using sliding panels or flexible partitions instead of a fully open layout.
For couples or homeowners who want a more spacious private area, combining the master bedroom with the next common room can create a larger suite-like layout.
This gives you more room for storage, a vanity area, a study desk or a walk-in wardrobe.
Possible Layout Ideas
This idea works best for homeowners who do not need all bedrooms for sleeping. It can make the master bedroom feel more comfortable and personalised.
Tip
Avoid filling the enlarged room with too much carpentry. A bigger room should still feel open, not packed with wardrobes on every wall.
If storage is very important changing a common room into a walk-in closet can be a smart decision.
This idea works well for people who have a lot of clothes, bags, suitcases or things they use every day. Of putting everything into a regular bedroom closet the extra space turns into a real place to store and get dressed.
What To Include
A walk-in wardrobe can be useful, but it should still be planned with airflow and maintenance in mind. Too many closed cabinets in a small room can make the space feel stuffy.
Merging the kitchen with the dining area can make movement easier for people who enjoy having guests over or who want a home that feels more together. An open or partially open kitchen lets the person cooking talk, to family members or visitors. It can also give the dining area a feel.
Good Ideas for This Layout
This layout is best for households that do light to moderate cooking. If you cook heavily, a semi-open kitchen may be more practical than a fully open one.
Tip
Before opening the kitchen, think about cooking smells, oil, cleaning and ventilation. A nice open kitchen should still be easy to maintain.
For people who live in houses and work from home a little desk in the bedroom or the living room might not be enough. Combining a room with a place for studying can make a better and more comfortable area to work. This idea works well for couples who both work from home or, for families who need a spot to study.
Possible Study Layouts
If you still need some privacy, glass sliding doors or folding panels can help separate the work area when needed.
Not every room combining idea has to be completely open. A short wall glass divider or sliding door can create an adjustable setup. These choices let light to go through but also offer some division, between areas.
Good Uses for Partial Separation
This works well for homeowners who want a brighter, more spacious feel without losing all privacy.
Tip
A half-wall may look simple, but it can still involve extra work because the existing wall may need to be removed and rebuilt. Always check the cost before deciding.
Room merging can make a home feel better now but it might cause problems down the road. For instance a couple might not need every bedroom at the moment. Later on they could need that extra space for kids, aging parents, visiting guests or even a home office. Cutting down on bedrooms could also make the house less appealing, to buyers if you decide to sell.
Flexible Design Ideas
A flexible layout gives you the benefit of more open space while making it easier to adjust later.
For BTO Homeowners
BTO flats usually have newer finishes and simpler layouts, so room merging may be mainly for lifestyle reasons.
What To Consider
BTO homeowners should avoid hacking just because the space looks nice in references. The layout should support long-term living.
For Resale Homeowners
Resale flats may offer more room merging possibilities, but they may also come with more hidden issues.
What To Consider
For resale flats, always check site conditions before confirming a major room merging plan.
Room merging should make the home easier to live in. It should not create new problems with storage, privacy or future flexibility.
A good room merging plan should feel natural, useful and realistic for everyday living.
Get 3 to 5 personalised renovation quotes from trusted Singapore interior design and renovation firms through Renomoji. Compare layout ideas, hacking considerations, pricing, timelines and renovation scope before deciding who to work with.
Renomoji, your trusted link to Singapore’s top interior design and renovation experts.
Yes, but only if the wall can be safely removed and the proper approvals are obtained. Structural walls cannot be hacked.
It can be useful if you do not need every bedroom. Merging rooms can create a larger living area, study space or storage zone, but it should still fit your long-term needs.
It may affect resale appeal for some buyers because the flat may have fewer bedrooms. If resale flexibility matters, consider using sliding partitions or other flexible solutions.
Yes, if the wall can be hacked and approval is granted. This is often done to create a walk-in wardrobe, larger bedroom or private study area.
Not always. A half-wall may require the original wall to be removed and rebuilt, which can add labour and material cost.
Check wall type, HDB approval requirements, flooring height differences, electrical points, lighting, storage needs and future room usage.
It depends on your cooking habits. If you cook heavily, a semi-open kitchen may be more practical than a fully open one.
Use sliding panels, glass partitions, loose furniture and minimal fixed carpentry so the space can be adjusted if your needs change.

Built Just for #HDB Homes in Singapore