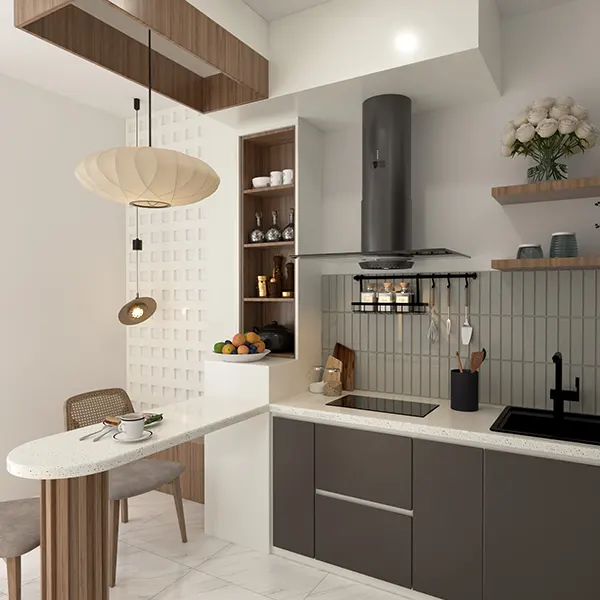
The kitchen is one of the places we use a lot in our HDB home. This is where we make our meals keep our groceries and start our routine.
For people who own homes in Singapore the kitchen is not really that big. So the way it is laid out is very important. If the kitchen is laid out well it makes cooking easier storing things is more organized and cleaning is not so tough.
Some kitchens look really nice when we first see them. They are hard to use after we move in. This usually happens when the kitchen layout, the storage and the areas where we work are not planned well.
A kitchen that is practical should not just look nice. It should also help us move around easily while we are cooking, washing, getting food ready and putting things away.
If you are thinking of renovating your HDB kitchen in Singapore here are some ideas, for the layout that can help you cook efficiently and store your things better.
When you are thinking about what colors to paint your cabinets or what kind of countertops to get you should think about how you move around the kitchen. This means you have to think about how you walk around the kitchen when you are cooking.
Most of the things you do in the kitchen every day are washing dishes cutting up food, cooking and putting food away. These things should be in a place that feels right and is easy to get to.
A good kitchen workflow can do a lot of things for you.
It can help you:
For example your sink and stove and fridge should be close, to each other. If they are not cooking can be very tiring even if you just got a kitchen.
The kitchen workflow is very important because it can make cooking easier or harder depending on how you set it up. You want your kitchen to be a place where you can cook easily and quickly so you have to think about the kitchen workflow when you are planning your kitchen.
Not every kitchen is the same. Some HDB kitchens are really long and narrow. Others are more open and connected to the dining area.
That is why the kitchen layout should be like the shape of the kitchen. A design that looks good in someone Home may not look good in your own kitchen.
There are some HDB kitchen layouts. These include:
A straight-line kitchen is good, for smaller homes. It is simple and easy to use. A galley kitchen is good because you can have storage on both sides. This means you can put a lot of things in your kitchen. An L-shaped kitchen is also good because it uses the corners well. You have more space to put things on.
Choosing the right kitchen layout on helps you avoid wasting space when you are renovating your kitchen. This is important because you want your kitchen to be nice and easy to use.
Countertop space is really crucial in an HDB kitchen. Many people focus on getting the cabinets and appliances but they forget how much space they actually need to prepare food every day.
Without space on the countertop cooking can get really messy and uncomfortable. You might end up putting ingredients, plates and appliances anywhere.
Here are some ways countertop space is useful:
When planning your kitchen try to leave some space near the sink and stove. This makes it easier to wash prepare and cook food without having to run around much.
Having countertop space near the sink and stove can really help. It also helps to have countertop space for food preparation. Countertop space is really important, for cooking.
Storage is one of the biggest concerns in HDB kitchen renovation. Many homeowners need space for cookware, dry food, cleaning items and appliances.
Tall cabinets can help make better use of vertical space. This is useful in smaller HDB kitchens where floor space is limited.
Tall cabinets can be used for:
However, do not overbuild the kitchen with too many tall cabinets. The kitchen can feel heavy and cramped if every wall is filled with storage.
The goal is to balance storage with comfort.
Some people who own homes like to keep the dry parts of the kitchen separate. This makes the areas where you cook wash and serve food tidy.
The wet part of the kitchen is where you usually find the sink and the stove. The dry part of the kitchen is where you can make drinks prepare meals or keep small things like toasters.
This helps with a lot of things like:
For people who live in small HDB kitchens it might not be possible to have a full wet and dry kitchen. If you have a little space you can still make a small counter or a corner, for storing food if the space allows.
I think open shelves can look really nice in pictures of kitchens. They are not always the best choice for everyday use. In homes in Singapore the kitchen can get dusty and full of oil and cooking smells easily.
This is because closed cabinets are usually a lot easier to keep clean. They are great for hiding things and keeping the kitchen looking neat and tidy.
Closed cabinets are super useful for storing things like:
You can still have a few shelves if you really like the way they look. For most kitchens in HDB homes closed storage is a more practical choice, for daily life.
I think about the space I need for my appliances. They can take up space than I think. For example the fridge, oven, microwave, rice cooker, air fryer and water dispenser all need space.
If I do not plan where I will put my appliances before I move in my kitchen can look really messy. Some appliances can even block the space on my countertops. Cover up the power points.
So I need to make a plan for the space I need for these things:
It is also very important to plan where the power points will go. This way I can avoid using many extension plugs in the kitchen.
A good kitchen layout should make it easy for me to get to my appliances without making the countertops look too crowded. The appliances, like the fridge and the oven and the microwave should be easy to access.
Corners in HDB kitchens are often wasted. If not planned well they become hard to reach. Items get forgotten there.
Corner storage is really helpful if designed correctly. It helps maximise kitchen space without making it feel too crowded.
You can use corner areas for things, like:
Before adding corner storage think about how easy it will be to access and clean. Storage should make your daily routine easier not harder.
A kitchen needs to have room to move around. If the walkway is too small cooking can feel really uncomfortable especially when than one person is in the kitchen.
This is super important for kitchens that’re narrow and have cabinets on both sides.
Comfortable walkways can help with a lot of things like:
You should avoid making cabinets too deep if your kitchen is narrow. Also check if appliance doors and cabinet doors can open properly without blocking the walkway.
Make sure there’s space to move around your kitchen. The walkway should be comfortable for one person. Also for multiple people. Galley kitchens need attention to walkway space. Cabinets, on both sides need planning.
Kitchen movement and comfort are really important. You want to cook and clean easily.
A kitchen needs to have room to walk around. If the path is too small it can be really annoying to cook especially when there are a lot of people in the kitchen.
This is really important for skinny kitchens and kitchens with cabinets on both sides of the room.
When you have space to walk it makes a big difference. It helps with things like cooking and easier cleaning. You can also move around better. It is not so crowded. This makes it nicer to use the kitchen every day.
Do not make the cabinets too big if the kitchen is small. You should also check if the doors, on the appliances and cabinets can open all the way without getting in the way of the path.
A planned kitchen in your HDB should make cooking feel easier for you. It should also help keep your home clean and organised.
The best kitchen layouts are the ones that work with your habits. When you plan the storage, workflow, lighting and appliance placement, in your kitchen properly your kitchen will feel more comfortable to use every day.
Your kitchen should support your daily habits, like cooking and preparing food and make these tasks easier for you to do in your HDB kitchen.
Explore practical kitchen renovation ideas and compare layouts that match your cooking habits, storage needs and home renovation budget before starting your project.
The best layout depends on the kitchen size and shape. Straight-line, galley and L-shaped layouts are common choices for HDB kitchens.
Plan the sink, stove, fridge, countertop and storage areas carefully so cooking tasks feel smooth and easy.
You can use tall cabinets, closed storage, corner cabinets and organised drawer systems to make better use of space.
Yes, an open-concept kitchen can work for some HDB homes, especially if the homeowner cooks lightly and wants a more open living space.
Countertop space is needed for food preparation, small appliances and daily cooking tasks. Without enough space, the kitchen can feel messy.
Open shelves can be used for display, but closed cabinets are usually easier to maintain because they protect items from dust and cooking oil.
Kitchen appliance placement should be planned before carpentry starts. This helps with cabinet sizing, power point locations and countertop planning.

Built Just for #HDB Homes in Singapore