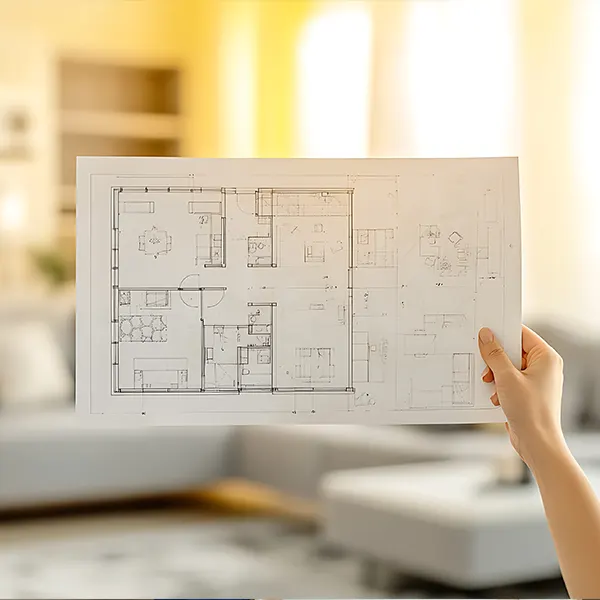
Before you start an HDB renovation the first thing homeowners need to understand is the HDB floor plan.
Your HDB floor plan is not a drawing of the home. It shows the structure, the size of each room the fixed features and the layout limits that show what can and cannot be changed during an HDB renovation.
For first‑time homeowners floor plans can look technical at first. There are lines, symbols, numbers and labels that can seem hard to read.. Once you understand the basic features it becomes far easier to talk about layouts, storage, hacking, furniture placement and HDB renovation ideas with your interior designer.
This guide breaks down the key HDB floor plan features that Singapore homeowners should understand before an HDB renovation.
Floor Plan Feature | Why It Matters |
|---|---|
Structural walls | Cannot be hacked or remove |
Non-structural walls | May be altered with approval |
Doors | Affect furniture placement and walkway flow |
Windows | Affect lighting, ventilation and carpentry layout |
Room dimensions | Help you plan furniture and storage properly |
Fixed fixtures | Toilets, sinks and pipes may limit layout changes |
Service yard | Affects laundry, washer and storage planning |
Level drops | Show height differences between areas |
Scale and measurements | Help you estimate real space before renovation |
A floor plan helps you understand the home before any design work begins. It also prevents you from planning ideas that may not be allowed or practical.
Walls are one of the most important things to read on an HDB floor plan.
Some walls are structural and cannot be removed. Others may be non-structural, but that does not mean they can be hacked freely. Any hacking work still needs to follow HDB rules and approval requirements.
What To Check
If you are planning an open-concept kitchen, combining rooms or changing the layout, this is the first thing to confirm with your ID or contractor.
Tip
Do not assume a wall can be removed just because it looks thin on the plan. Always confirm before designing around it.
Doors influence how people walk through the house.
On a floor plan doors are often displayed with a line or a curve that shows which way the door opens. This is important because a door can stop people from moving if the arrangement is not thought out properly.
What To Check
For compact HDB flats, changing to sliding doors may help improve flow in tight areas such as kitchens, bedrooms and service yards.
Windows are fixed features that affect lighting, ventilation and furniture placement.
Before planning carpentry or large furniture, check where the windows are located. You do not want tall cabinets blocking natural light or airflow.
What To Check
Windows are also important when planning study corners, dining areas and bedrooms. A window-facing desk may be nice, but glare and heat should also be considered.
Room dimensions help you understand how big each space is. A room can look large on the floor plan.. Furniture can make it seem much smaller. Before you begin any renovation work make sure that your sofa, your dining table, your bed, your wardrobe and your appliances will fit. Check again so that the space doesn’t feel too full.
What To Check
Tip
Do not plan furniture based only on rough guessing. Measure the space and compare it with the actual furniture dimensions before buying.
Some items, in an HDB flat are harder to move because they are connected to plumbing, drainage or building services. These items may include toilets, sinks, pipes, floor traps and service areas. While some changes may be possible they usually require planning and may increase renovation cost.
What To Check
For bathrooms and kitchens, the existing plumbing layout can affect where fixtures should be placed. Moving them may not always be practical or cost-efficient.
The kitchen and service yard are areas that need to be looked at on the floor plan.
These spaces have an impact, on cooking, laundry, storage and the way people move around every day. A bad arrangement can make the house seem hard to live in even if the design looks good.
What To Check
For homeowners who cook often, the kitchen layout should allow smooth movement between the fridge, sink and hob. For laundry, make sure the washer, dryer and drying area do not block access.
When reading an HDB floor plan, look out for the word “drop”. A number beside it, such as 50 or 100, usually indicates the difference in floor level between two areas, measured in millimetres. This marking is commonly found in bathrooms, kitchens, balconies and service yards.
Why Level Drops Matter
Tip
If you are planning flooring changes, ask your ID how level differences will be handled. This helps avoid awkward steps or uneven transitions.
Floor plans are usually drawn to scale, which means that Floor plans show the space at a smaller size.
Floor plans help homeowners and IDs estimate whether furniture, appliances and carpentry can fit properly.
However I still recommend taking site measurements before carpentry fabrication.
What To Check
Tip
Use the floor plan as a guide, but do not rely on it alone for final carpentry measurements. Actual site measurements are still needed before production.
A floor plan is meant to help you plan better. If any symbol or measurement is unclear, ask before confirming your renovation design.
Before meeting an interior designer, prepare your floor plan and think through how you want to use each space.
Things To Prepare
A good ID can use your floor plan to advise what is possible, what may cost more and what layout choices are better suited to your home.
Get 3 to 5 personalised renovation quotes from trusted Singapore interior design and renovation firms through Renomoji. Compare layout ideas, pricing, timelines, renovation scope and practical advice before deciding who to work with.
Renomoji, your trusted link to Singapore’s top interior design and renovation experts.
It helps you understand the flat layout, wall types, room sizes, door positions, windows and fixed fixtures before planning renovation works.
No. Structural walls cannot be hacked. Non-structural walls may still require approval before hacking works can begin.
Structural walls are usually shown as thicker or darker lines, but you should always confirm with your ID, contractor or HDB before planning any hacking.
Door swings can block furniture, wardrobes, cabinets or walkways. Checking them early helps prevent awkward layouts.
A “drop” label usually shows a height difference between two areas. For example, a 50 or 100 drop means the level difference is measured in millimetres.
It is better to check the room dimensions first. Large furniture may look suitable online but feel too bulky once placed inside the actual flat.
Some plumbing changes may be possible, but they can be limited by HDB rules, pipe locations and cost. Always check with your renovation professional first.
Yes. The floor plan is useful for planning, but actual site measurements are needed before confirming carpentry, appliances and built-in fittings.

Built Just for #HDB Homes in Singapore