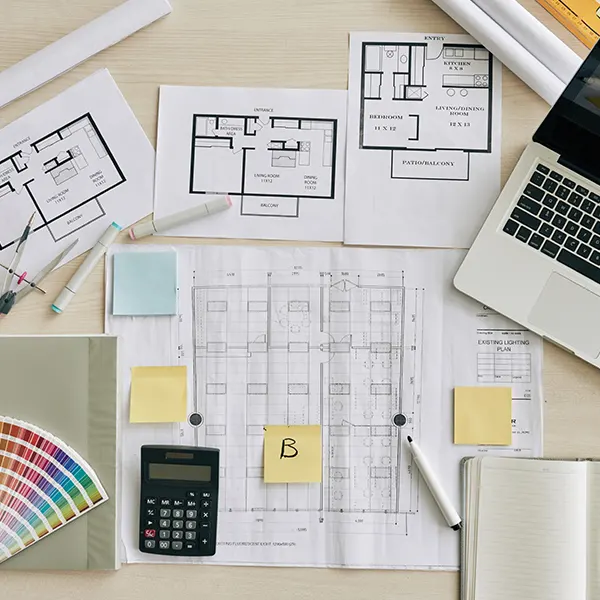
A good HDB renovation is not about looks. It’s also about how the space feels when you use it every day.
Many homeowners in Singapore want their HDB flat to feel more open and comfortable. They also want it to be practical. This usually starts with the layout. A good layout makes it easy to move. You can store things properly. Cooking and relaxing become simpler. You can also spend time with your family easily.
A bad layout can make a renovated home feel small. The walkways may be narrow. Furniture can block your way. Storage may be in the places. These small problems can bother you over time.
That’s why planning the layout is crucial before renovating. If you’re renovating your HDB flat in Singapore here are some layout ideas. They can help improve flow and comfort.
Many homeowners choose to renovate their HDB flats. They want to improve the layout. A good layout makes a difference.
It makes your home feel more open. You can move around easily. Your home feels more comfortable.
HDB renovation is a project. Plan the layout carefully. It will make a difference.
A good layout is essential. It makes your home feel great. You will be happy, with your decision.
Clear walkways are really important for a home layout. We need to be able to walk from one room to another without having to squeeze between things like furniture or shelves.
This is very important in homes like HDB flats where every bit of space counts. If the walkway is blocked our home will feel even smaller.
Clear walkways can help with a lot of things like:
Before we say yes to the renovation plan we should think about how people will walk through our home. The living room, kitchen, bedrooms and entryway should all be easy to get to.
We should be able to walk around our home without any problems. Clear walkways are important, for our home.
The living room is where people usually relax, watch TV have guests over or hang out with family. It should be comfortable for use.
Some people put furniture in first without thinking about how it will affect movement. This makes the room feel crowded when everything is in.
When planning the living room think about:
A practical living room should feel open but still cosy. Avoid furniture if your room is small.
You want to be able to move around but still feel like you’re, in a cozy space.
Open layouts can make an HDB flat feel bigger and brighter. Removing visual barriers can help the living, dining and kitchen areas feel more connected.
However, an open layout should still be planned carefully. If there is no clear zoning, the home may feel messy or unfinished.
Open layouts can help with:
You can still create zones using furniture, rugs, lighting or storage. This keeps the home open while making each area feel purposeful.
A good HDB layout is one that has areas for different things we do. This makes the home feel neat and tidy even if it is not very big.
For example the living area should be separate from the dining area. The study corner should be in a place where it does not get in the way. We should put storage where we really need it.
There are useful areas we can have in our home, such as:
Having these clear areas makes our daily life easier. It also helps us keep our home clutter free because each area has its purpose.
We know what we can do in each area of our HDB layout. Clear areas, like the living area and the dining area make our home feel more organised.
Storage should be planned based on how the home is used. It should not be added only because there is an empty wall.
When storage is placed in the right areas, the home becomes easier to maintain. Daily items can be kept close to where they are used.
Storage can be planned for:
Good storage planning helps reduce clutter. It also improves flow because items are not scattered around the home.
Carpentry can be useful for storage and space planning. But too much carpentry can make an HDB flat feel heavy and cramped.
Some homeowners want cabinets in every available corner. While this may create more storage, it can also reduce open space and make movement feel restricted.
Try to avoid:
Carpentry should support the layout, not overpower it. The home should still feel comfortable and easy to move around in.
The kitchen is one of the areas in an HDB flat. It is the place where we do our cooking and washing and storage and preparation all at the time.
A good kitchen layout should make cooking and washing and storage and preparation feel smooth and easy to do.
The sink and the stove and the fridge and the countertop should be placed in a way that supports our cooking in the kitchen.
Kitchen flow can be improved with a simple things.
Here are some of the things that can improve kitchen flow:
If the kitchen is narrow we should avoid making the cabinets too deep in the kitchen. We should make sure that the appliance doors and the cabinet doors can open without blocking the walkway, in the kitchen.
The entryway is the thing you see when you walk into your home. This is where you usually take off your shoes and put down your bags and keys. You probably also put your things here.
A good entryway can make a difference in keeping the rest of your home tidy and organized.
Entryway ideas are:
Your entryway does not have to be big. It just has to be useful for your routine and not get in the way of the main path, through the house.
The entryway is a part of your home and it should be set up to work for you and your entryway should be easy to use.
Furniture makes a difference in how your home feels. With a good renovation layout the wrong furniture can make your space feel cramped.
When choosing furniture think about the size of your home. For HDB flats, slim, simple and multi-purpose furniture often works best.
Some good furniture options to consider are:
The furniture you choose should make your home easier to live in. It shouldn’t block your movement. Make your home feel crowded. Furniture, like that defeats the purpose.
Your home should feel open and easy to get. Choose furniture that helps you achieve that.
Natural light is really important for an HDB flat. It can make the whole place feel brighter and more open. If the layout is not right it can block the natural light and make the home feel darker and smaller.
You should not put cabinets or heavy partitions or big furniture in front of the windows. This will help the light come into the home better.
Natural light does a lot of things for the home. It can make the rooms feel brighter. It can also make the space feel bigger. The home will feel more open and comfortable. You will not need to turn on the lights during the day.
Natural light can help with:
If you need some privacy you can use lighter curtains or glass dividers. These are better, than solid partitions because they still let the light in.
A smart HDB layout should make the home feel easier to live in. It should support your daily habits instead of making simple routines feel difficult.
The best renovation layouts are usually the ones that feel natural. When movement, storage, lighting and furniture placement are planned properly, an HDB flat can feel more spacious, organised and comfortable every day.
Explore practical renovation layout ideas that match your lifestyle, storage needs and home renovation budget before starting your project.
Layout planning is important because it affects movement, storage, comfort and how easy the home feels to use every day.
You can keep walkways clear, use lighter furniture, avoid bulky partitions and allow natural light to move through the home.
An open layout can work well if you want a brighter and more spacious feel. It should still have clear zones so the home does not feel messy.
Choose furniture that fits the space, avoid blocking walkways and place storage near the areas where items are used.
Yes. Too much bulky carpentry can make the home feel heavy and reduce comfortable movement.
Start with the layout, movement flow, storage needs and furniture placement before choosing colours and finishes.
Natural light helps the home feel brighter and more open. A good layout should avoid blocking windows with heavy furniture or partitions.

Built Just for #HDB Homes in Singapore