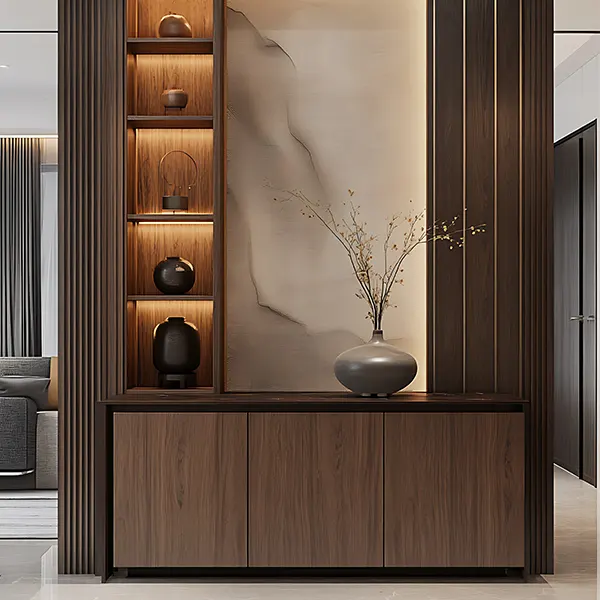
The entryway is one part of the house that people often do not think about. It is the first thing you and your guests see when you walk into your home.
A nice entrance does a lot more than just look nice. It helps you deal with shoes and bags and keys and umbrellas and all the other things you use every day.
In a lot of homes in Singapore the entryway is small or narrow. It is right next to the living room. So every choice you make about how it looks needs to be thoughtful and not take up much space and be easy to take care of.
Whether you are fixing up a HDB flat or an old one the entryway design can make your home feel more organised and welcoming and like everything is just right the entryway design is important, for your HDB flat.
Before going into the ideas, here’s a quick overview of common entryway solutions for HDB homes.
Entryway Feature | Best For | Main Benefit |
|---|---|---|
Built-in shoe cabinet | Most HDB flats | Keeps footwear hidden and organised |
Full-height storage cabinet | Families and resale flats | Maximises vertical space |
Partition with storage | Open living layouts | Creates privacy without wasting space |
Bench seating | Families and elderly homeowners | Makes wearing shoes easier |
Ribbed or fluted panels | Modern interiors | Adds texture without making the space feel busy |
Mirror feature | Small entryways | Makes the area feel brighter and wider |
Warm lighting | All entryways | Creates a softer first impression |
The best entryways are usually not overloaded with design details. They are clean, practical and designed around how the household actually enters and leaves the home every day.
A shoe cabinet is really helpful for any HDB entrance. It helps keep the area tidy by storing shoes instead of leaving them near the door. This makes the entrance look nicer.
For flats, a slim shoe cabinet is a good choice if the walkway is narrow. For homes or families, a tall shoe cabinet provides more storage without taking up too much floor space.
Here are some useful things to include in a shoe cabinet:
One thing to remember: don’t make the shoe cabinet deep if your entrance is narrow. It might look good on paper, but it can be hard to move around. A shoe cabinet that is too deep can make daily movement uncomfortable.
Consider the space you have. Plan your shoe cabinet accordingly. Choose a shoe cabinet that works with your HDB entryway.
Some HDB flats do not have space to store things, especially after they have been renovated.
In this case, the area where you first enter the house can be a place to add storage. You can put a cabinet near the front door to store things like tools, bags and cleaning equipment.
This keeps the living room neat and makes the house feel more organised when you walk in.
This is an idea for:
To make the cabinet look nice, you can make it the same color as the rest of the wood in the living room. This helps the area where you store things fit in with the rest of the house, so it does not look like an ugly box.
This way, the HDB flat will have storage and look nice at the same time, which is what people want for their HDB flat.
Many HDB layouts have the living area right when you walk in. This makes the home feel really open, but when the front door is open, it can feel like everyone can see inside.
That is why it is a good idea to have a partition near the front door. It helps make the transition into the home feel nicer, while blocking the view into the living room. At the same time, it keeps the space feeling open and bright.
Popular partition ideas:
A storage partition is a good idea because it helps create some privacy while adding more storage space at the same time.
This is great for homeowners who want a proper entrance without wasting any space. A storage partition is a practical solution for HDB layouts because it serves two purposes: it creates privacy and adds useful cabinet space.
A good HDB layout with a storage partition is very practical, especially for homes that need both privacy and storage.
A small bench at the entryway can make a big difference, especially for families with children, elderly parents or anyone who prefers to sit while putting on shoes.
The bench can be built into the shoe cabinet or designed as a floating ledge. For smaller homes, you can also include storage underneath the bench to keep slippers, shoe care items or reusable bags.
Good Bench Design Ideas
Keep the seating area simple. If the entryway is too packed with cabinets, panels and décor, it may start to feel cramped instead of welcoming.
If you want the entryway to look more stylish without using loud colours or heavy décor, ribbed or fluted panels are a safe choice.
They add texture to the space while keeping the overall look clean.
This works well for modern, minimalist, Japandi and contemporary HDB interiors. It can be used on cabinet doors, wall panels, partition screens or the backing of display shelves.
Where to Use Ribbed Details
The key is to use it in moderation. A small ribbed feature can make the entrance feel refined, but too much can make the area look visually heavy.
A mirror is a simple way to make a small HDB entryway feel bigger and brighter. It helps reflect light and makes the space look more open.
Homeowners can also use the mirror to check themselves before they leave the house.
Where to put the mirror:
For a softer look, you can choose mirrors that are round or have warm lights around them. For a more seamless look, you can use mirror panels that fit in with the rest of the woodwork.
Tip: Do not put mirrors where they will reflect clutter. This can make the entryway feel messier than it really is.
People should remember that mirrors can reflect clutter and make the HDB entryway feel messy, so they should place the mirror in a spot where it will reflect something clean and simple, like the HDB entryway itself.
Lighting is really important for the entryway. It can make a difference in how the whole place feels. A dark entrance is not very nice it makes the home feel dull.
When you have warm lighting it makes the space feel cozy and welcoming. For the entryway in my HDB I think simple lighting is the way to go. You do not need anything fancy or over the top. Just some soft lighting under the cabinets or inside the display niches or along a wall can already make the entrance look a lot nicer.
Here are some lighting ideas that you can think about:
I think warm white lighting is a lot nicer for entryways than the white light. It makes the welcome feel softer when you enter the home at night when it is dark. The warm white lighting is more flattering, for the entryway it makes it feel more like home.
A closed cabinet looks neat. Its not always easy to use. Most of us still need a spot to quickly put down things like keys, wallets, masks, letters, access cards or small bags.
That’s where a small open space comes in. It gives you a place to put items without making a mess.
Here are some ideas for a space:
The key is to keep this space small and useful. If its too big it can easily become an area.
The entryway should feel like it belongs with the rest of the house. Most of the time when you walk into a HDB you are right in the living room. So the things you use to decorate, like the colours and the materials should all work together.
For example if you have wood in the living room you can use something that looks like wood, for the shoe cabinet or the thing that separates the entryway. If your house is mostly black and white you can use those colours in the entryway too.
There are a things that can help make the entryway feel like it is part of the house.
These things are:
When you do this the entryway feels like it is really part of the house not something extra they added on.
A beautiful entryway should still be easy to walk through. In HDB flats space is limited. So do not make the entryway too big. Think about how you move around before finalizing your design.
Can two people stand near the door comfortably? The main door should be able to open. You also need space to bring groceries, luggage or big parcels into your home.
Here are common mistakes to avoid:
A simple entryway that is well-planned will look good for a long time. It usually ages better than one, with many design features.
BTO flats usually come with a cleaner starting point, so homeowners can plan the entryway from scratch.
This makes it easier to build a cohesive design with the living room.
Slim shoe cabinet
Floating entryway bench
Fluted partition
Mirror with storage
Warm lighting feature
Open niche for keys and daily items
BTO homeowners can usually keep the design cleaner and more cost-efficient since there is less hacking involved.
Resale flats often have more layout challenges, such as old cabinets, uneven walls, existing tiles or awkward entrance corners.
However, they also offer more room for transformation.
Full-height storage cabinet
New partition to define the entrance
Concealed storage for household items
Reworked entrance layout
Shoe cabinet with ventilation
Feature wall to refresh the first impression
For resale homes, the entryway can be used to hide old layout flaws while creating a fresh and more functional arrival area.
Entryway renovation costs can vary depending on the amount of carpentry and the complexity of the design.
Length and height of carpentry
Type of laminate or finish
Whether a partition is included
Lighting and electrical points
Mirror or glass features
Bench seating
Hacking or layout changes for resale flats
Simple shoe cabinets are more budget-friendly, while full-height storage systems with lighting, mirrors and partitions will cost more.
Plan storage based on your real daily habits
Leave enough walkway space
Choose closed storage if you dislike clutter
Add ventilation for shoe cabinets
Use lighting to soften the entrance
Keep materials consistent with the living room
Do not overbuild if the entrance is narrow
Set aside space for keys, letters and everyday items
A good entryway is not just about impressing guests. It should also make your daily routine smoother.
Get 3 to 5 personalised renovation quotes from trusted Singapore interior design and renovation firms through Renomoji. Compare design ideas, pricing and scope before deciding who to work with.
Renomoji, your trusted link to Singapore’s top interior design and renovation experts.
It is not compulsory, but it is very useful. A proper cabinet helps keep shoes, bags and daily items organised, especially in smaller HDB homes.
A slim shoe cabinet, mirror and small open niche usually work best. These features add function without taking up too much space.
Yes, as long as it does not block the main door, walkway or required clearance. Many homeowners use partitions to create more privacy between the entrance and living room.
A full-height shoe cabinet is good if you need more storage. However, in narrow entryways, a lower or slimmer cabinet may feel more comfortable.
Warm white lighting works well for most homes. It makes the entrance feel softer and more welcoming compared to harsh white lighting.
Use lighter colours, mirrors, slim cabinets and clean lines. Avoid oversized partitions or bulky carpentry if the entrance is narrow.
Yes, and it usually should. Matching the cabinet finish, lighting tone and colour palette helps the entryway blend naturally with the rest of the home.
Custom carpentry is worth considering if you need storage that fits your layout properly. It is especially useful for awkward corners, narrow spaces or homes without enough storage.

Built Just for #HDB Homes in Singapore