More and more homeowners in Singapore are looking to bring a little luxury into their HDB flats — and that includes adding a bathtub into their bathroom renovation. The good news? Yes, you can install a bathtub in an HDB flat — as long as you plan it right and work with a licensed renovation firm familiar with HDB guidelines.
In this guide, we’ll walk you through everything you need to know about bathtub renovation in HDB flats, including:
• Whether your flat is suitable
• What bathtub sizes work for small bathrooms
• Best bathtub types for HDBs
• Key design, safety & waterproofing tips
• Realistic cost expectations
• HDB permit requirements
Yes — it’s allowed, but only if it meets certain structural and plumbing conditions. At Renomoji, we’ve worked with interior designers who’ve successfully installed bathtubs in:
The key factors are space availability, drainage alignment, and HDB compliance. Your ID will assess all this before starting.
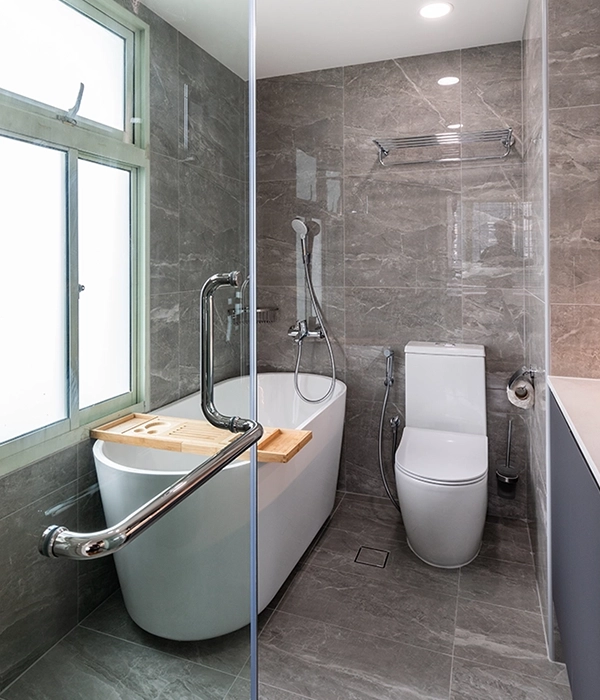
Most HDB toilets are compact — so choosing the right size matters. Here are bathtub dimensions that fit in most HDB layouts:
Type | Ideal Length | Depth | Width |
|---|---|---|---|
Compact acrylic tub | 1.2 – 1.5m | 0.35 – 0.45m | 0.65 – 0.7m |
Shower-over-bathtub | 1.4 – 1.6m | 0.4 – 0.45m | 0.7m |
Freestanding mini tub | 1.3m | 0.5m | 0.7m |
Tip: If you’re installing a bathtub in a resale flat, consider hacking down the kerb or repositioning your vanity to create enough clearance.
Here are the most popular bathtubs for Singapore HDB homes:
Acrylic Drop-In Bathtub
Lightweight, cost-effective, and easy to install within a tile platform.
Shower-Over-Bathtub Combo
Great for space-saving and dual use. Just install a mixer set and curtain/glass panel.
Built-in Corner Tub
Designed to fit into tighter bathroom layouts by utilising corner space.
Mini Freestanding Tub (for EM or 5-room bathrooms)
Stylish, but requires more clearance — best for larger toilets.
Proper waterproofing is non-negotiable. HDB requires a 3-day waterproofing cure period and flood test. Here’s what your ID will typically do:
Raise the platform slightly for drainage slope
Install water outlet in line with existing plumbing
Use waterproof membranes before tiling
Add waterproofing sealant along tub edges
Drainage Tip: Position your tub near the existing floor trap to avoid major rerouting (and extra costs).
Use anti-slip floor tiles around the tub area
Install grab bars — especially for kids, elderly or multi-gen homes
Consider a handheld shower with wall bracket for flexibility
Add a wall niche or bath tray for toiletries
Use soft-close toilet seats or corner vanities to avoid cramping
Drainage Tip: Position your tub near the existing floor trap to avoid major rerouting (and extra costs).
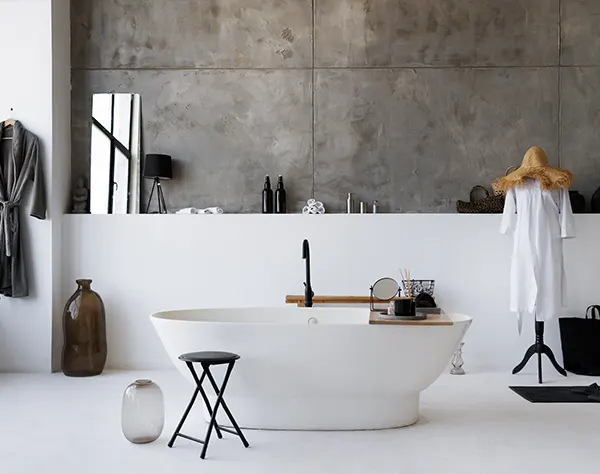
Scope | Estimated Cost |
|---|---|
Basic bathtub setup (with overlay) | $2,800 – $4,500 |
Full toilet reno with bathtub | $6,000 – $9,000 |
Premium upgrades (glass screen, niche, rainshower) | $9,000 – $12,000+ |
This typically includes tiling, plumbing, waterproofing, and the bathtub itself.
Yes — your ID will need to submit HDB renovation permit applications, especially if hacking or waterproofing is involved.
Good news: All Renomoji-listed IDs are experienced in navigating HDB rules, from structural load compliance to proper drainage layouts.
You don’t have to settle for just functional. With the right layout, the right tub, and the right ID — your HDB toilet can feel like a private spa. We’ll match you with interior firms who’ve done this before — safely, beautifully, and HDB-compliant.

Built Just for #HDB Homes in Singapore